Living room
Our living room opens onto the balcony and, like all rooms in the apartment, has high ceilings and underfloor heating.
MOLENSTRAAT 6E · CENTRE OF THE HAGUE
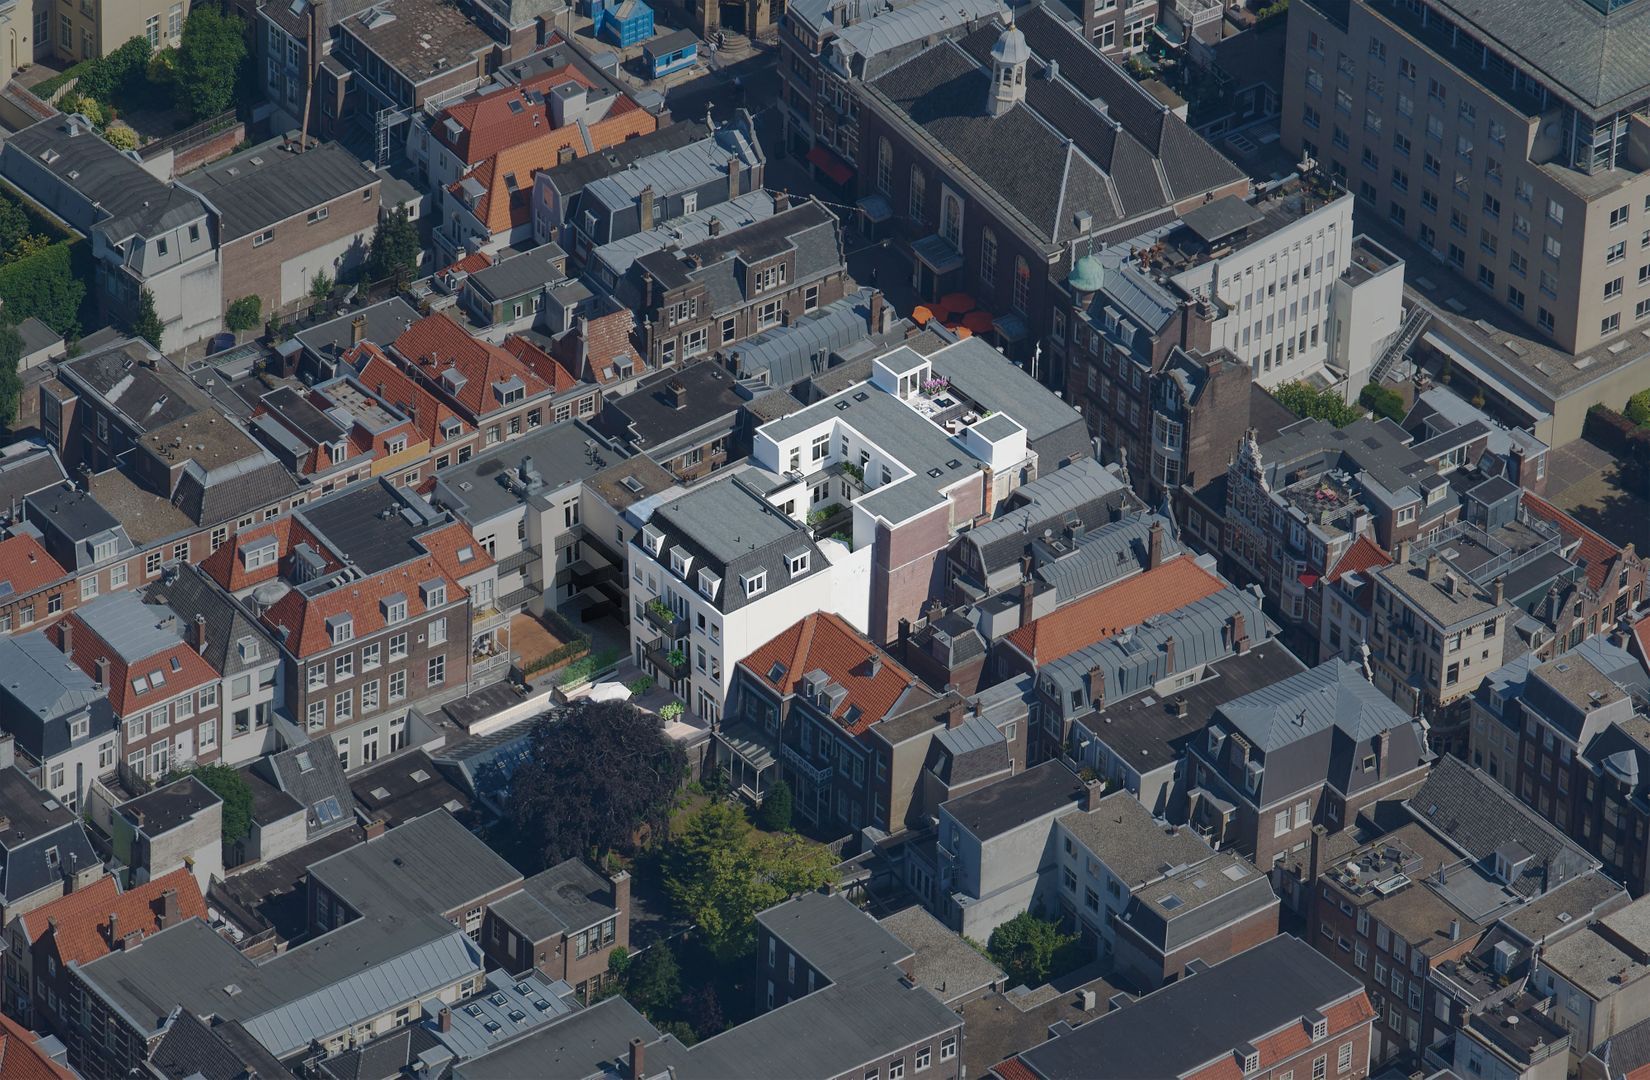
We’re selling our luxury 159 m² apartment, Maurits, in Maison Royal at Molenstraat 6E. We’re right in the historic centre of The Hague, around the corner from the King’s Noordeinde Palace. Inside, we’ve created a unique, exclusive design with Scandinavian-inspired interiors. As we prepare to repatriate, we’re selling directly, with fellow expats particularly in mind.
€1,625,000 Asking price
See the floor plan ↓MAISON ROYAL
Completed in 2021, Maison Royal consists of eight apartments within the former Maison Krul complex. Four are situated at Noordeinde 44–46, above Dille & Kamille, and four in the rear building at Molenstraat 6.
Our apartment, Maurits, is in the rear building of this listed national monument, or rijksmonument. The apartment was newly built within the historic complex in 2021: the walls, floors, ceilings and windows were all new. We hardly need to use the heating in winter.
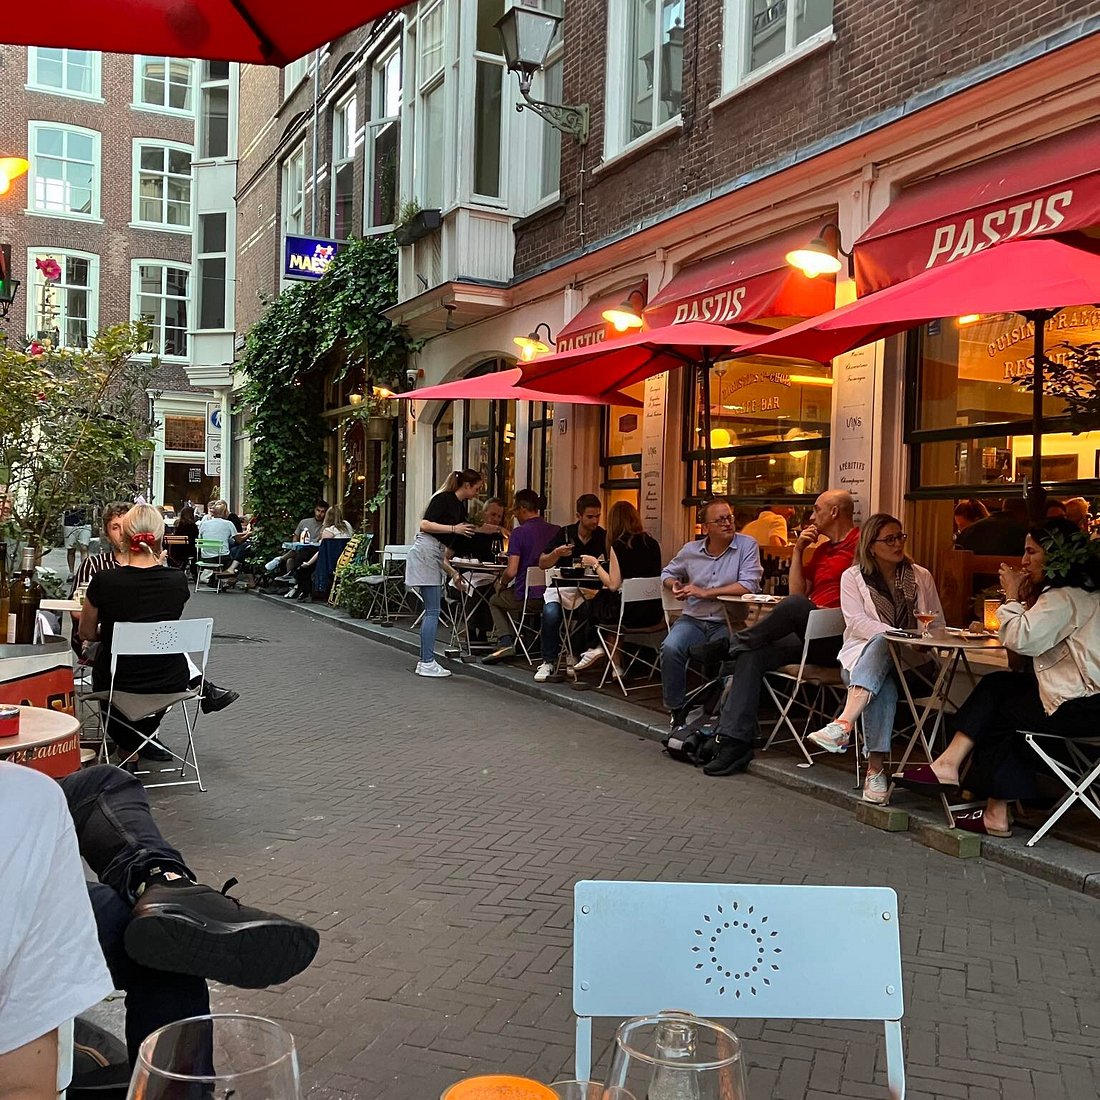
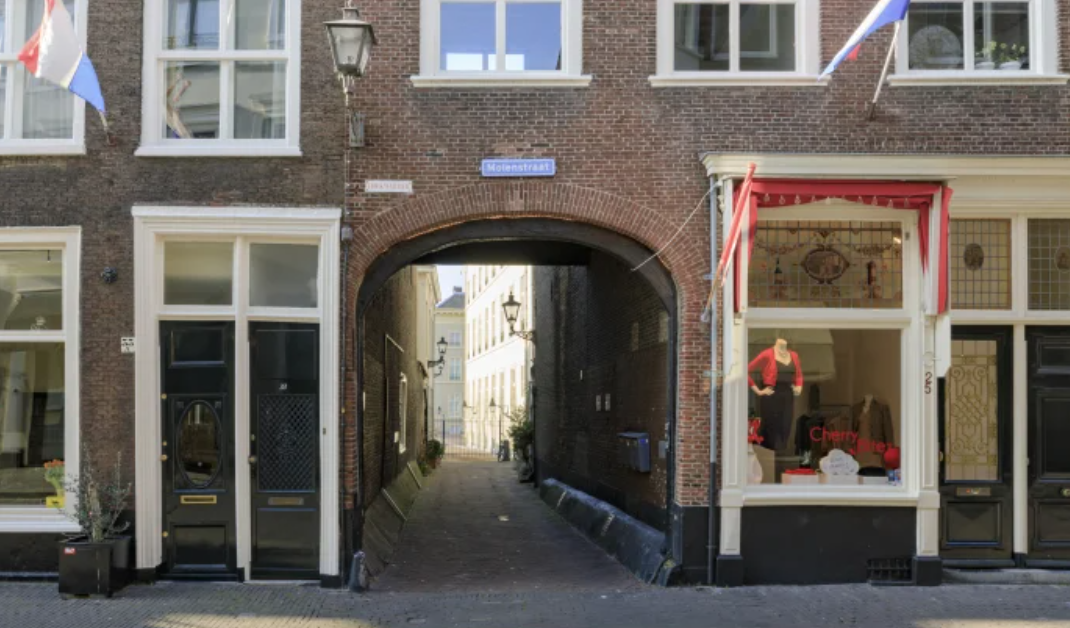
We think of Molenstraat as The Hague’s Rue Mouffetard: a picturesque street with international restaurants and plenty of life. Noordeinde Palace is just around the corner.
The street can be lively and sometimes loud, but our apartment sits at the rear of the building. Inside, we barely hear it.
Koningspoort hides a little-known entrance to the Palace Garden, the park beside Noordeinde Palace.
INSIDE OUR APARTMENT
Photographs of our home.
Our living room opens onto the balcony and, like all rooms in the apartment, has high ceilings and underfloor heating.
Our full-width wardrobe wall and matching sideboard were expertly crafted by Van den Berg Interieurbouw, specialists in high-end bespoke interiors. They also made the full-width bookcase and smaller corner bookcase in our study.
We chose a Danish Kvik kitchen, with a peninsula by the window and the dining table at the other end of the room.
PHOTOGRAPHS
34 photographs
THE LAYOUT
We have a main bedroom, an additional bedroom and a separate study.
The two partitions we added for the extra bedroom are non-load-bearing. They can be removed to create an extra-large living room. The partition between our bathroom and study is also non-load-bearing.
Illustrative presentation plan. Dimensions and exact construction details should be checked against the measured drawing. Any alterations require the appropriate technical assessment and approvals.
Download the plan ↓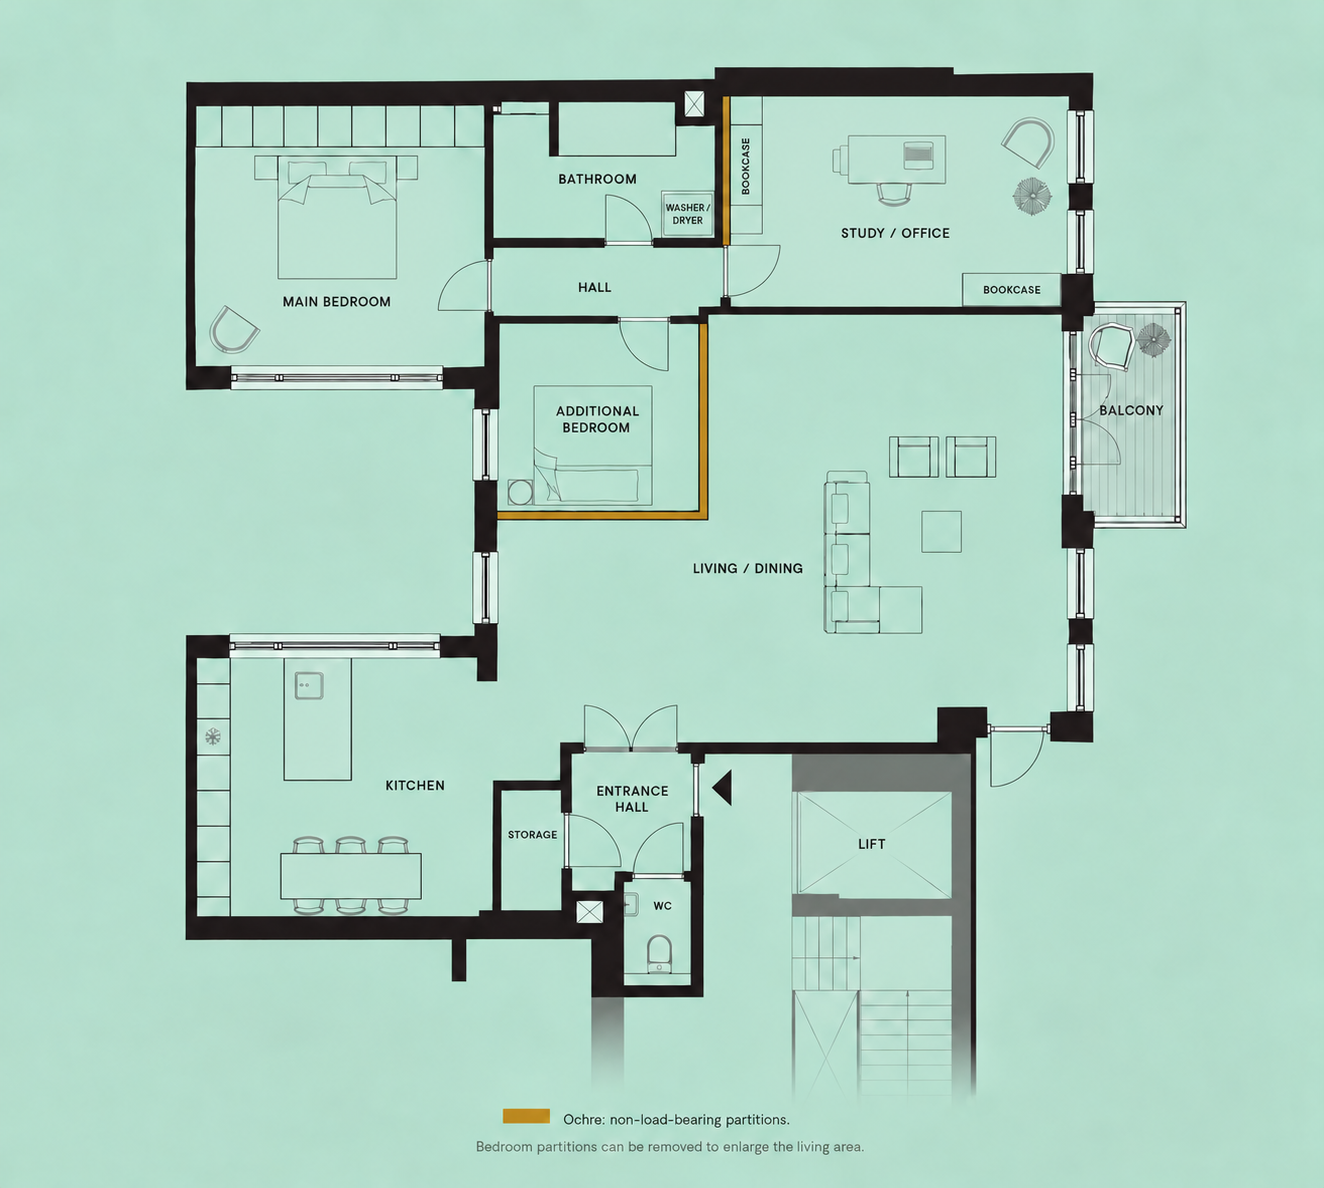
THE PRACTICAL DETAILS
Second-floor apartment with lift access
Private balcony
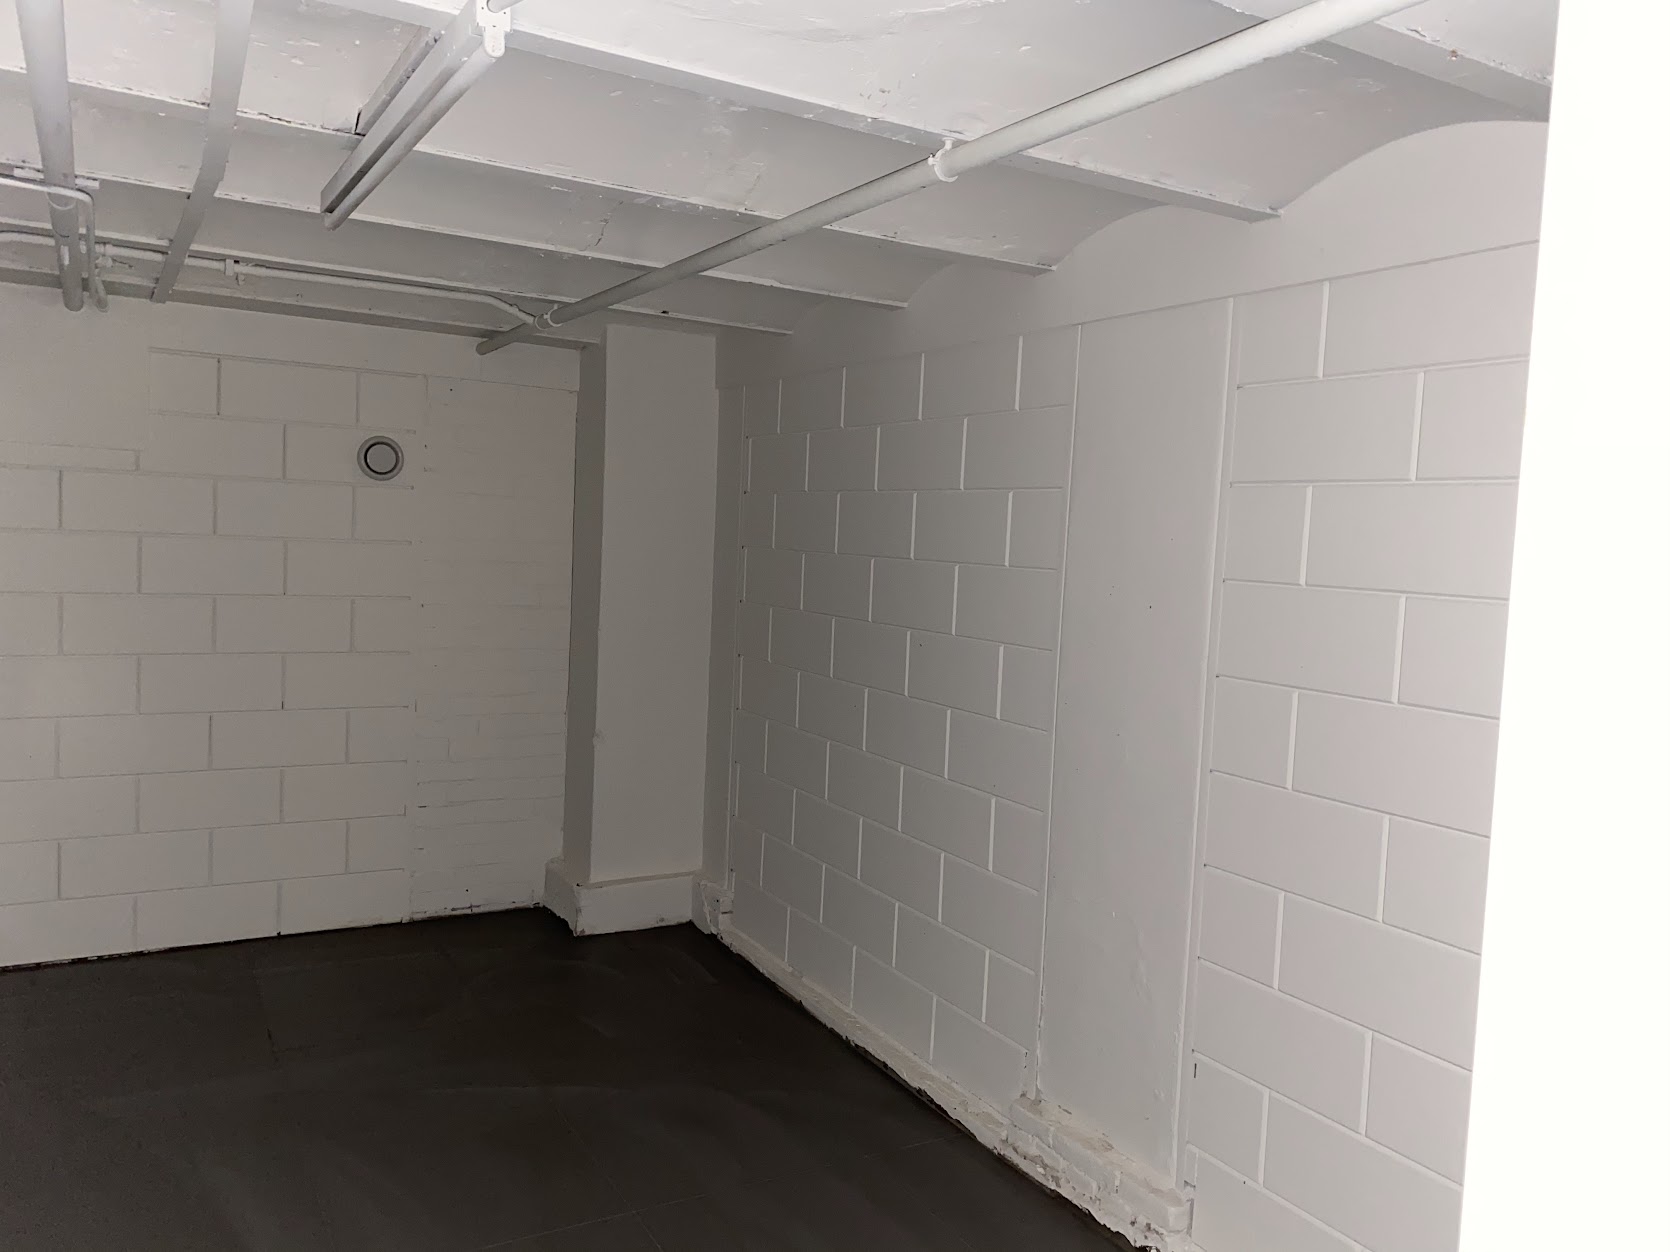
Private basement storage, plus indoor bicycle space
WC, shower and connections for a washing machine and tumble dryer
Separate toilet with built-in bidet
Underfloor heating; we hardly use it in winter
We chose oak flooring specifically engineered for optimal underfloor heating throughout the apartment, except in the tiled entrance hall, toilet and bathroom. There are no raised door thresholds apart from the bathroom.
A+ (official Dutch energy label, valid until May 2031).
The apartment benefits from insulated external walls, high-performance HR++ glazing and an HR-107 high-efficiency gas boiler. Its official energy assessment confirms compliance with the Dutch residential insulation standard.
We had the electrical system completely overhauled in September 2026, including a new electrical distribution cabinet (meterkast).
Ethernet from the utility-room patch panel to the kitchen, living room, bedrooms and office.
Our existing security system can be taken over, with a Securitas subscription
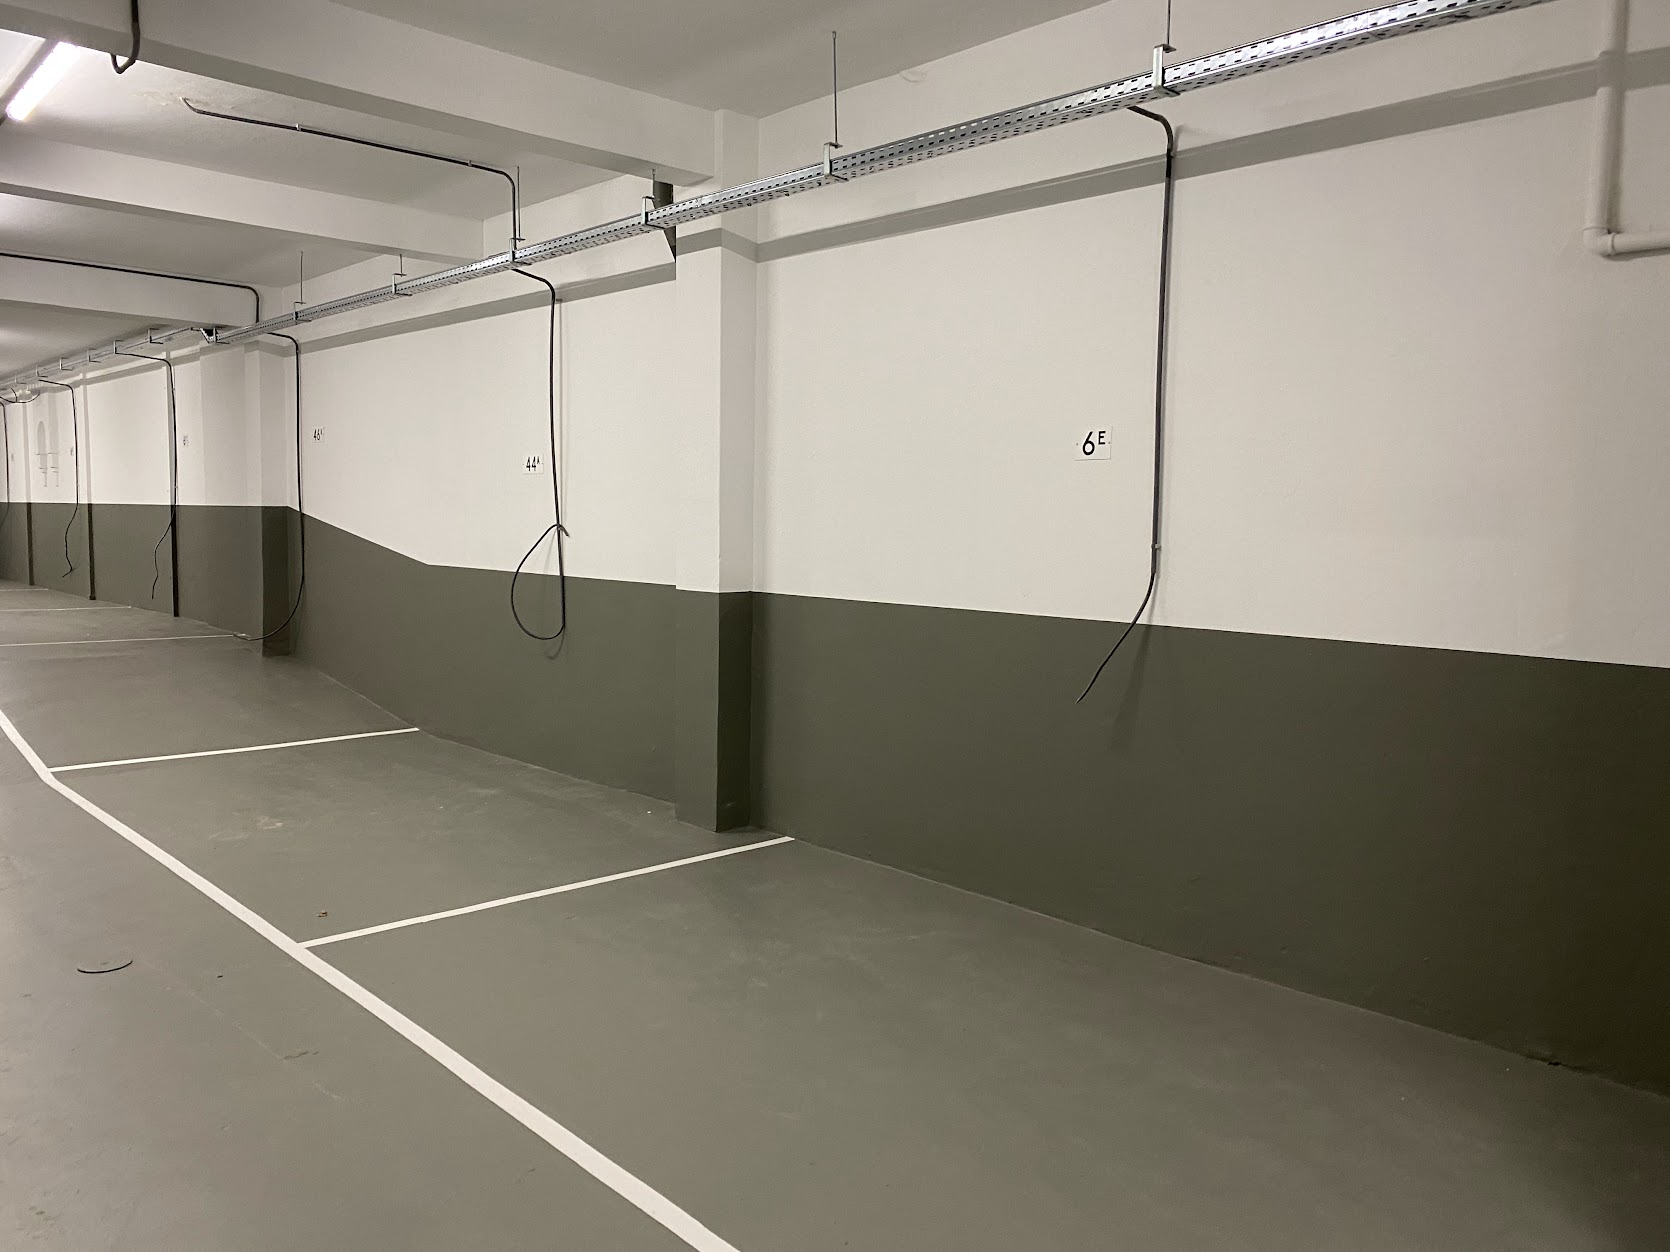
We own a dedicated parking space, marked 6E, suitable for a small car in a secure, covered garage at Oude Molstraat 49, about a two-minute walk from the apartment. The garage door opens manually or by remote control. EV charging is not yet operational.
Nearby robotic parking for petrol cars of any size, about a three-minute walk away, currently €50 per month.
KPN fibre up to 4 Gbit/s download and 4 Gbit/s upload, depending on the subscription.
Click and fill in 2513BK - 6 - E.
Current VvE contribution: €147 per month. The next HOA meeting is in November.
Furniture and furnishings negotiable, including the BoConcept sofa and chaise longue, the bed, and the Samsung The Frame TV. The TV wiring is completely concealed, with its connection box in the utility room.
STORAGE AND PARKING
OPTIONAL EXTRAS
Selected furniture and bespoke cabinetry may be purchased separately. Furniture purchased before May 2021 was kept in storage and first used when we moved into the apartment in May 2021. Original purchase prices are shown for reference.
| Brand / Maker | Type / Description | Date | Original price |
|---|---|---|---|
| BoConcept | Cenova sofa with lounge element, dark green Frisco AquaClean fabric, customised armrest and headrests | 2019 | €4,400 |
| Henk Bosman Bedden | Electrically adjustable boxspring bed, 180 × 220 cm, with mattresses, topper and upholstered headboard | 2020 | €3,811 |
| Byron & Jones | Concorde dining table, Carrara marble and black elm, 218.5 × 108 cm | 2020 | €4,743 |
| MAS Interieur / Pastoe | L-Maze cupboard, black oak veneer, storm-coloured interior | 2021 | €2,850 |
| Bespoke cabinetry | |||
| Van den Berg Interieurbouw | Fitted dressing and office cupboards, including bedroom wardrobe wall | 2021 | €15,917.55 |
| Custom-made bookcase and drawer unit | 2024 | €6,534 | |
| Laundry appliances | |||
| Siemens | iQ700 WG44B2ABNL washing machine, 9 kg, 1400 rpm, steam function | 2026 | €1,079 |
| iQ700 WR47B2C7NL heat pump tumble dryer, 9 kg | 2026 | €1,249 | |
Prices include VAT and represent original purchase prices, not current asking prices. All items subject to agreement.
COME AND SEE IT
We’re selling our home ourselves as we prepare to repatriate, rather than paying an estate agent. Our asking price is €1,625,000; if several buyers are interested, we may consider a bidding process. Tell us when you’d like to visit. We’ll reply to agree a date and time.